<-- style PDP --> 623-1 Kyle Lowry Road, Toronto - Condo Apt for lease for $2,300
  • new
  • for lease

623-1 Kyle Lowry Road

Toronto, Ontario, M3C 0S6 - Banbury-Don Mills

$2,300

  • Neighbourhood

    Banbury-Don Mills

  • Major Intersection

    West of DonMills

  • Listed Since: 1 day(s)

  • Last update: today

Overview

  • Property Type

    Condo Apt, Apartment

  • Bedrooms

    2

  • Bathrooms

    2

  • Square Feet

    700-799

  • Exposure

    South

  • Total Parking

    n/a

  • Locker

    Owned

  • Furnished

    No

  • Balcony

    Encl

Property Description

Property description for 623-1 Kyle Lowry Road, Toronto

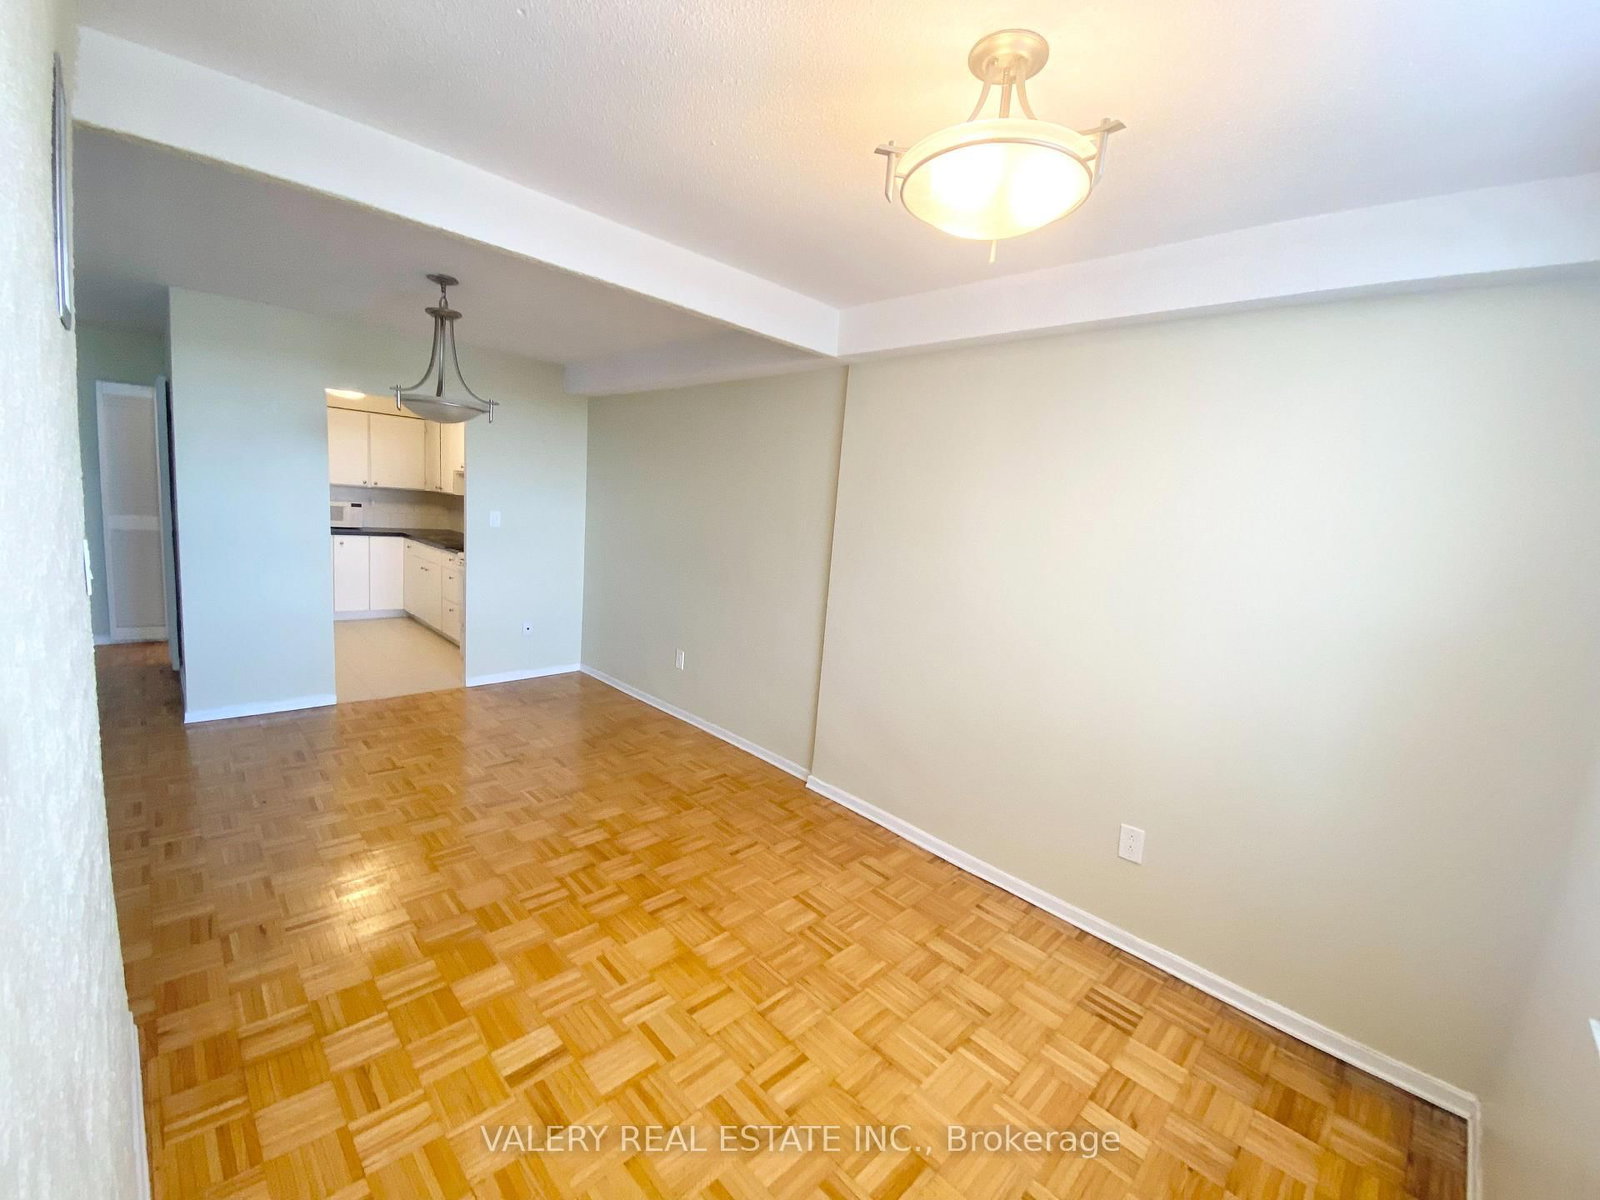
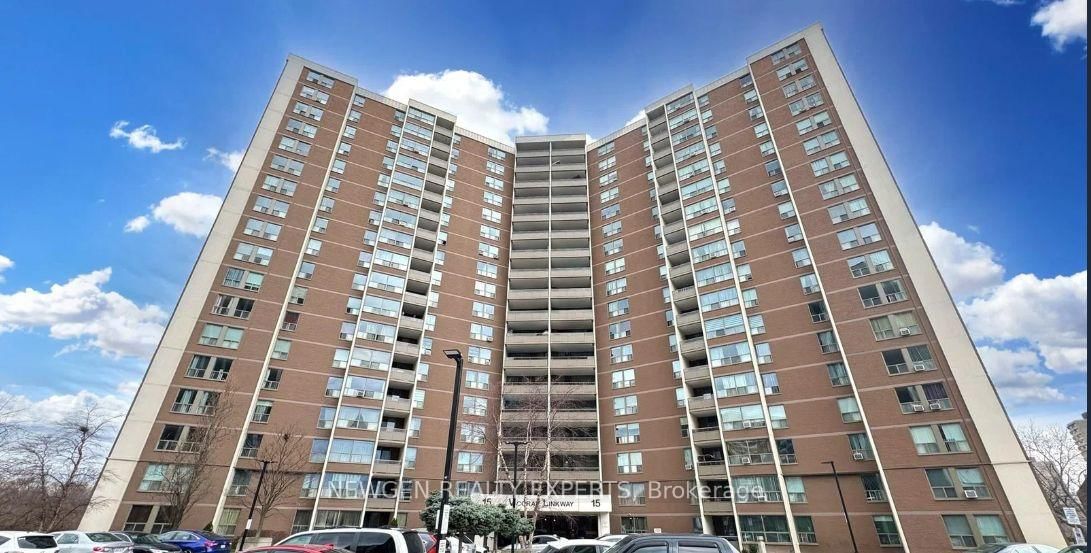
Stunning & Sun Filled! Welcome To Crest At Crosstown By Aspen Ridge! This 1 Year New 2 BR & 2 Bath Suite With Open Concept Design With Floor Ceiling Window & Southern Exposure Bring In Loads of Natural Light. Enjoy 9 Ft Smooth Ceilings & Laminate Flooring T/Out For A Modern, Seamless Look. The Gourmet Kitchen Features B/In High-End "Miele" Appliances & Sleek Cabinetry. Spacious Primary Bedroom Boasts A Private Ensuite Bathroom. Step Out To Your Private Balcony For Fresh Air And Views. This Suite Includes 1 Locker. Amenities Include Full Size Gym, Yoga Room, Shared Work Space, Party Room, Outdoor BBQ Area, PET Wash Station List Goes On. Conveniently Located At Don Mills & Eglinton Within The Master-Planned Crosstown Community, Steps To The Future Eglinton Crosstown LRT. Just Mins to Parks, Shopping & Dining, Hospital, Museum, and HWY.

Listed by HC REALTY GROUP INC.

  • MLS #

    C13655400

  • Sq. Ft

    700-799

  • Sq. Ft. Source

    MLS

  • Year Built

    New

  • Basement

    None

  • View

    Clear

  • Garage

    None

  • Parking Type

    None

  • Locker

    Owned

  • Pets Permitted

    N

  • Exterior

    Brick

  • Fireplace

    N

  • Security

    n/a

  • Elevator

    n/a

  • Laundry Level

    n/a

  • Building Amenities

    Elevator,Exercise Room,Concierge,Gym

  • Maintenance Fee Includes

    Heat

  • Property Management

    Forest Hill Kipling

  • Heat

    Fan Coil

  • A/C

    Central Air

  • Water

    n/a

  • Water Supply

    n/a

  • Central Vac

    N

  • Cert Level

    n/a

  • Energy Cert

    n/a

  • Living

    3.05 x 7.13 ft Flat level

    W/O To Balcony, Combined W/Dining, Laminate

  • Kitchen

    2.83 x 3.42 ft Flat level

    Open Concept, Galley Kitchen, Laminate

  • Primary

    3.7 x 2.66 ft Flat level

    3 Pc Ensuite, Large Closet, South View

  • 2nd Br

    2.4 x 2.82 ft Flat level

    B/I Closet, O/Looks Dining, Laminate

  • MLS #

    C13655400

  • Sq. Ft

    700-799

  • Sq. Ft. Source

    MLS

  • Year Built

    New

  • Basement

    None

  • View

    Clear

  • Garage

    None

  • Parking Type

    None

  • Locker

    Owned

  • Pets Permitted

    N

  • Exterior

    Brick

  • Fireplace

    N

  • Security

    n/a

  • Elevator

    n/a

  • Laundry Level

    n/a

  • Building Amenities

    Elevator,Exercise Room,Concierge,Gym

  • Maintenance Fee Includes

    Heat

  • Property Management

    Forest Hill Kipling

  • Heat

    Fan Coil

  • A/C

    Central Air

  • Water

    n/a

  • Water Supply

    n/a

  • Central Vac

    N

  • Cert Level

    n/a

  • Energy Cert

    n/a

  • Living

    3.05 x 7.13 ft Flat level

    W/O To Balcony, Combined W/Dining, Laminate

  • Kitchen

    2.83 x 3.42 ft Flat level

    Open Concept, Galley Kitchen, Laminate

  • Primary

    3.7 x 2.66 ft Flat level

    3 Pc Ensuite, Large Closet, South View

  • 2nd Br

    2.4 x 2.82 ft Flat level

    B/I Closet, O/Looks Dining, Laminate

Thinking of Selling?

Find Out Your Home’s Value in Today’s Market!

No Email or Signup is required to view your home estimate.

estimate your home value

Contact Manoj Kukreja

Sales Representative,
Century 21 People’s Choice Realty Inc.,
Brokerage
(647) 576 - 2100

Manoj profile avatar

Property History

Property history for 623-1 Kyle Lowry Road, Toronto

This property has been sold 1 time before. Create your free account to explore sold prices, detailed property history, and more insider data.

Sign In / Register

Inventory Graph

10 9 8 7 6 5 4 3 2 1 0 1 Months of inventory SELLER'S Market BALANCED Market BUYER'S Market

Thinking of Selling?

Find Out Your Home’s Value in Today’s Market!

No Email or Signup is required to view your home estimate.

estimate your home value

Contact Manoj Kukreja

Sales Representative, Century 21 People’s Choice Realty Inc., Brokerage
(647) 576 - 2100

Manoj profile avatar

Recent Sold Listings in Banbury-Don Mills, Toronto

Popular Cities